<-- style PDP --> 26 Orchard Court, East Gwillimbury - Detached for sale for $1,299,000
  • for sale

26 Orchard Court

East Gwillimbury, Ontario, L0G 1M0 - Mt Albert

$1,299,000

  • Neighbourhood

    Mt Albert

  • Major Intersection

    Queensville Sdrd E & Centre St

  • Listed Since: 40 day(s)

  • Last update: 21 day(s) ago

Overview

  • Property Type

    Detached, Bungalow

  • Bedrooms

    4

  • Bathrooms

    3

  • Basement

    Unfinished

  • Kitchen

    1

  • Total Parking

    11 (2 Attached Garage)

  • Lot Size

    113.38x339.3 (Feet)

  • Taxes

    $7,356.47 (2025)

  • Type

    Freehold

Property Description

Property description for 26 Orchard Court, East Gwillimbury

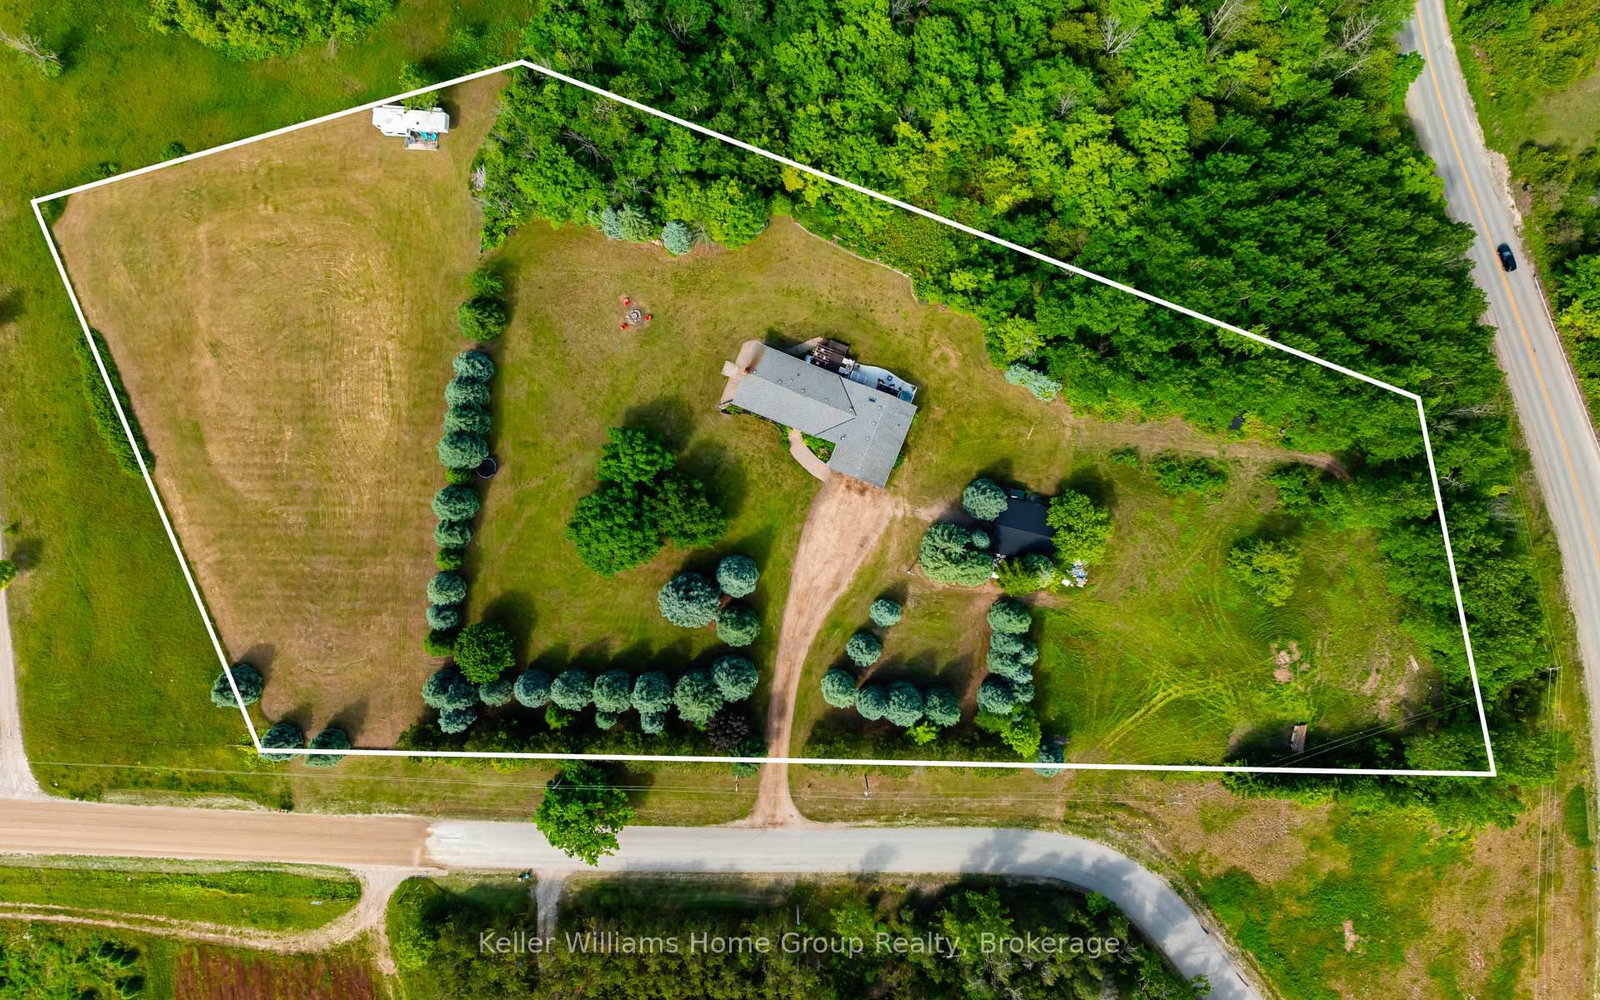
Welcome to 26 Orchard Court, a private 2 acre retreat tucked away on one of Mount Albert's most sought-after courts, just minutes from town & Highway 404. From the moment you arrive, you feel it - the quiet, the space, the views. Rolling hills & mature trees surround you, & every oversized window frames nature like artwork. Morning coffee on one of the many decks. Kids running barefoot across the yard. Evenings listening to birds instead of traffic. This is the kind of property where memories are made. This custom-built Panabode bungalow offers approximately 2,100 sq ft of warm red cedar throughout, creating a cozy, chalet-inspired feel while still offering the space a growing family needs. The updated open-concept kitchen with centre island connects beautifully to the main living areas, making it perfect for gathering, entertaining, or simply enjoying everyday life with a view. With 4 bedrooms, 2 with ensuite bathrooms, 7 walkouts, & a full walk-out basement ready for your finishing touches, there's flexibility here for multi-generational living, teens who want their own space, or future customization. Step outside & the lifestyle continues - a fenced saltwater pool with heater, beautifully maintained gardens, and wide-open lawn space where kids can play for hours. Private, peaceful, & surrounded by nature - yet you're only minutes to downtown Mount Albert, local shops, schools, parks, and community amenities. Commuters will love the easy access to Hwy 404, making travel to Newmarket, Aurora, Markham, & the GTA simple. Families will appreciate nearby schools including Mount Albert Public School & local childcare options, plus convenient access to shopping, recreation centres, & Southlake Hospital just a short drive away. This is country living without compromise - privacy without isolation, space without sacrificing convenience.If you've been waiting for a property that offers room to breathe while keeping you connected to everything that matters... this is it.

Listed by REAL BROKER ONTARIO LTD.

  • MLS #

    N13156574

  • Sq. Ft

    2000-2500

  • Sq. Ft. Source

    MLS

  • Lot Irregularities

    Y

  • Year Built

    Available Upon Request

  • Pool

    Inground

  • Drive

    Private

  • Garage

    Attached, 2 spaces

  • Total Parking

    11

  • Family Room

    N

  • Den

    N

  • Exterior

    Log

  • Fireplace

    Y

  • Roof

    Asphalt Shingle

  • Foundation

    Block

  • Elevator

    n/a

  • Water View

    n/a

  • Laundry Level

    n/a

  • Heat

    Heat Pump

  • A/C

    Central Air

  • Water

    Well

  • Water Supply

    n/a

  • Sewers

    Septic

  • Central Vac

    N

  • Kitchen

    5.02 x 3.62 ft Main level

    Centre Island, Stainless Steel Appl, Large Window

  • Dining

    5.23 x 4.34 ft Main level

    W/O To Deck, hardwood floor, Large Window

  • Living

    5.84 x 4.45 ft Main level

    W/O To Deck, hardwood floor, Fireplace

  • Primary

    4.26 x 3.4 ft Main level

    3 Pc Ensuite, W/I Closet, W/O To Deck

  • 2nd Br

    4.49 x 3.51 ft Main level

    3 Pc Ensuite, Walk-Out, Closet

  • 3rd Br

    4.68 x 3.12 ft Main level

    Large Window, Double Closet, hardwood floor

  • 4th Br

    3.8 x 3.55 ft Main level

    Large Window, Double Closet, hardwood floor

  • MLS #

    N13156574

  • Sq. Ft

    2000-2500

  • Sq. Ft. Source

    MLS

  • Lot Irregularities

    Y

  • Year Built

    Available Upon Request

  • Pool

    Inground

  • Drive

    Private

  • Garage

    Attached, 2 spaces

  • Total Parking

    11

  • Family Room

    N

  • Den

    N

  • Exterior

    Log

  • Fireplace

    Y

  • Roof

    Asphalt Shingle

  • Foundation

    Block

  • Elevator

    n/a

  • Water View

    n/a

  • Laundry Level

    n/a

  • Heat

    Heat Pump

  • A/C

    Central Air

  • Water

    Well

  • Water Supply

    n/a

  • Sewers

    Septic

  • Central Vac

    N

  • Kitchen

    5.02 x 3.62 ft Main level

    Centre Island, Stainless Steel Appl, Large Window

  • Dining

    5.23 x 4.34 ft Main level

    W/O To Deck, hardwood floor, Large Window

  • Living

    5.84 x 4.45 ft Main level

    W/O To Deck, hardwood floor, Fireplace

  • Primary

    4.26 x 3.4 ft Main level

    3 Pc Ensuite, W/I Closet, W/O To Deck

  • 2nd Br

    4.49 x 3.51 ft Main level

    3 Pc Ensuite, Walk-Out, Closet

  • 3rd Br

    4.68 x 3.12 ft Main level

    Large Window, Double Closet, hardwood floor

  • 4th Br

    3.8 x 3.55 ft Main level

    Large Window, Double Closet, hardwood floor

Thinking of Selling?

Find Out Your Home’s Value in Today’s Market!

No Email or Signup is required to view your home estimate.

estimate your home value

Contact Manoj Kukreja

Sales Representative,
Century 21 People’s Choice Realty Inc.,
Brokerage
(647) 576 - 2100

Manoj profile avatar

Property History

Property history for 26 Orchard Court, East Gwillimbury

This property has been sold 5 times before. Create your free account to explore sold prices, detailed property history, and more insider data.

Sign In / Register

Inventory Graph

10 9 8 7 6 5 4 3 2 1 0 2 Months of inventory SELLER'S Market BALANCED Market BUYER'S Market

Mortgage Calculator

This data is for informational purposes only.

Mortgage Payment per month

Principal Amount

Interest

Total Payable

Amortization

Amortization

Closing Cost Calculator

This data is for informational purposes only.

Closing Cost Total for this property

Total Cash flow for purchasing this property

Down Payment(%)*
Additional information

Provincial Land Transfer Tax

Ontario Land Transfer Tax Rebate

Toronto Land Transfer Tax

Toronto Land Transfer Tax Rebate

PST on CMHC Insurance Premium

Lawyer Fees

$2,825

Government Registration Fee's

$164

Title Insurance

Closing Cost Total

Total Cash flow for purchasing this property

Provincial Land Transfer Tax

Ontario Land Transfer Tax Rebate

Toronto Land Transfer Tax

Toronto Land Transfer Tax Rebate

PST on CMHC Insurance Premium

Lawyer Fees

$2,825

Government Registarion Fee's

$164

Title Insurance

Down Payment(%)*

* A down payment of less than 20% is permitted only for first-time home buyers purchasing their principal residence. The minimum down payment required is 5% for the portion of the purchase price up to $500,000, and 10% for the portion between $500,000 and $1,500,000. For properties priced over $1,500,000, a minimum down payment of 20% is required.

Thinking of Selling?

Find Out Your Home’s Value in Today’s Market!

No Email or Signup is required to view your home estimate.

estimate your home value

Contact Manoj Kukreja

Sales Representative, Century 21 People’s Choice Realty Inc., Brokerage
(647) 576 - 2100

Manoj profile avatar

Recent Sold Listings in Mt Albert, East Gwillimbury

Popular Cities